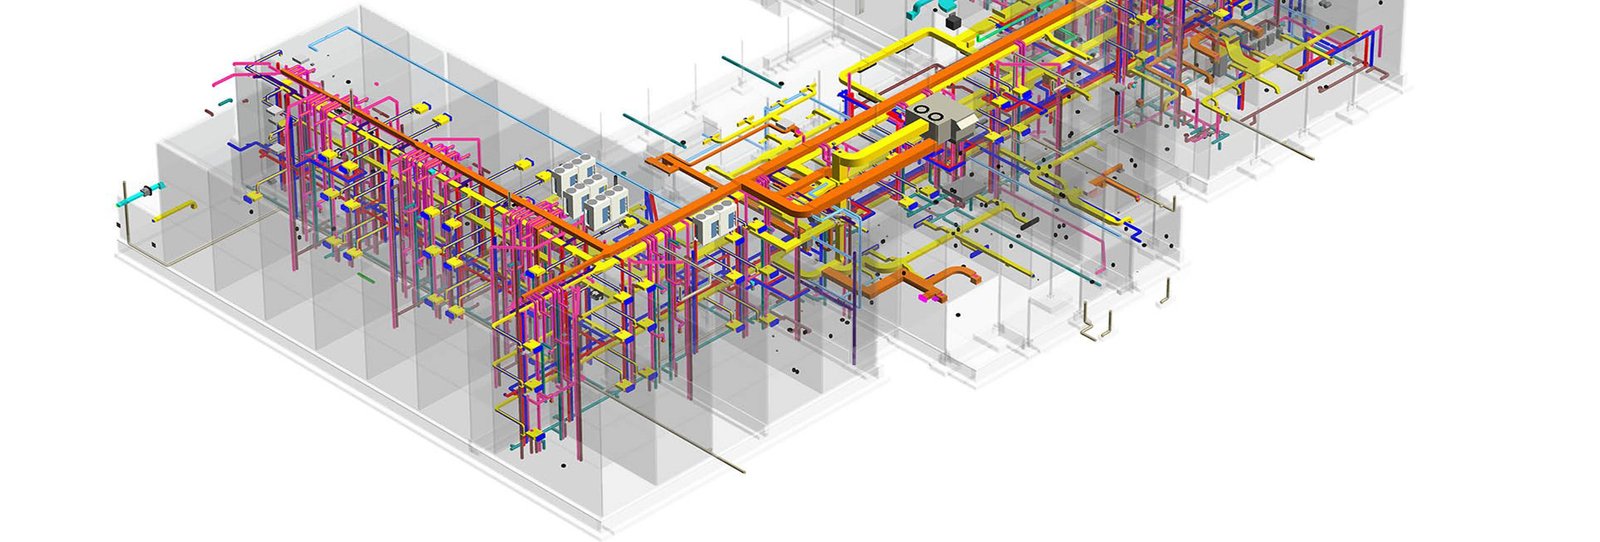

As with many technological innovations, we were an early adopter of Building Information Modeling (BIM) and our capabilities have grown from strength to strength. Building Information Modeling (BIM) is a new way of approaching the design and documentation of various types of building projects. It is an intelligent digital representation of physical and functional characteristics of a facility.
Therevolution of IT from traditional to edge cutting gives BIM technology a way to empower Designers, Installers and Cost Consultants to take a comprehensive view of the actual elements of any construction project.
We now have a dedicated team of BIM modellers and are currently using new 4D and 5D technology, which interacts with architectural models as well as our own in house civil engineering BIM models and we are continually looking for ways to further integrate design and specification into the BIM process.
We have used BIM technology to provide working fly through models, demonstrating the construction sequence for the benefit of the workforce. This often proves crucial in helping everyone to understand complex coordination issues before and during the process, as it will help in clash detection too.